Terra Group Office
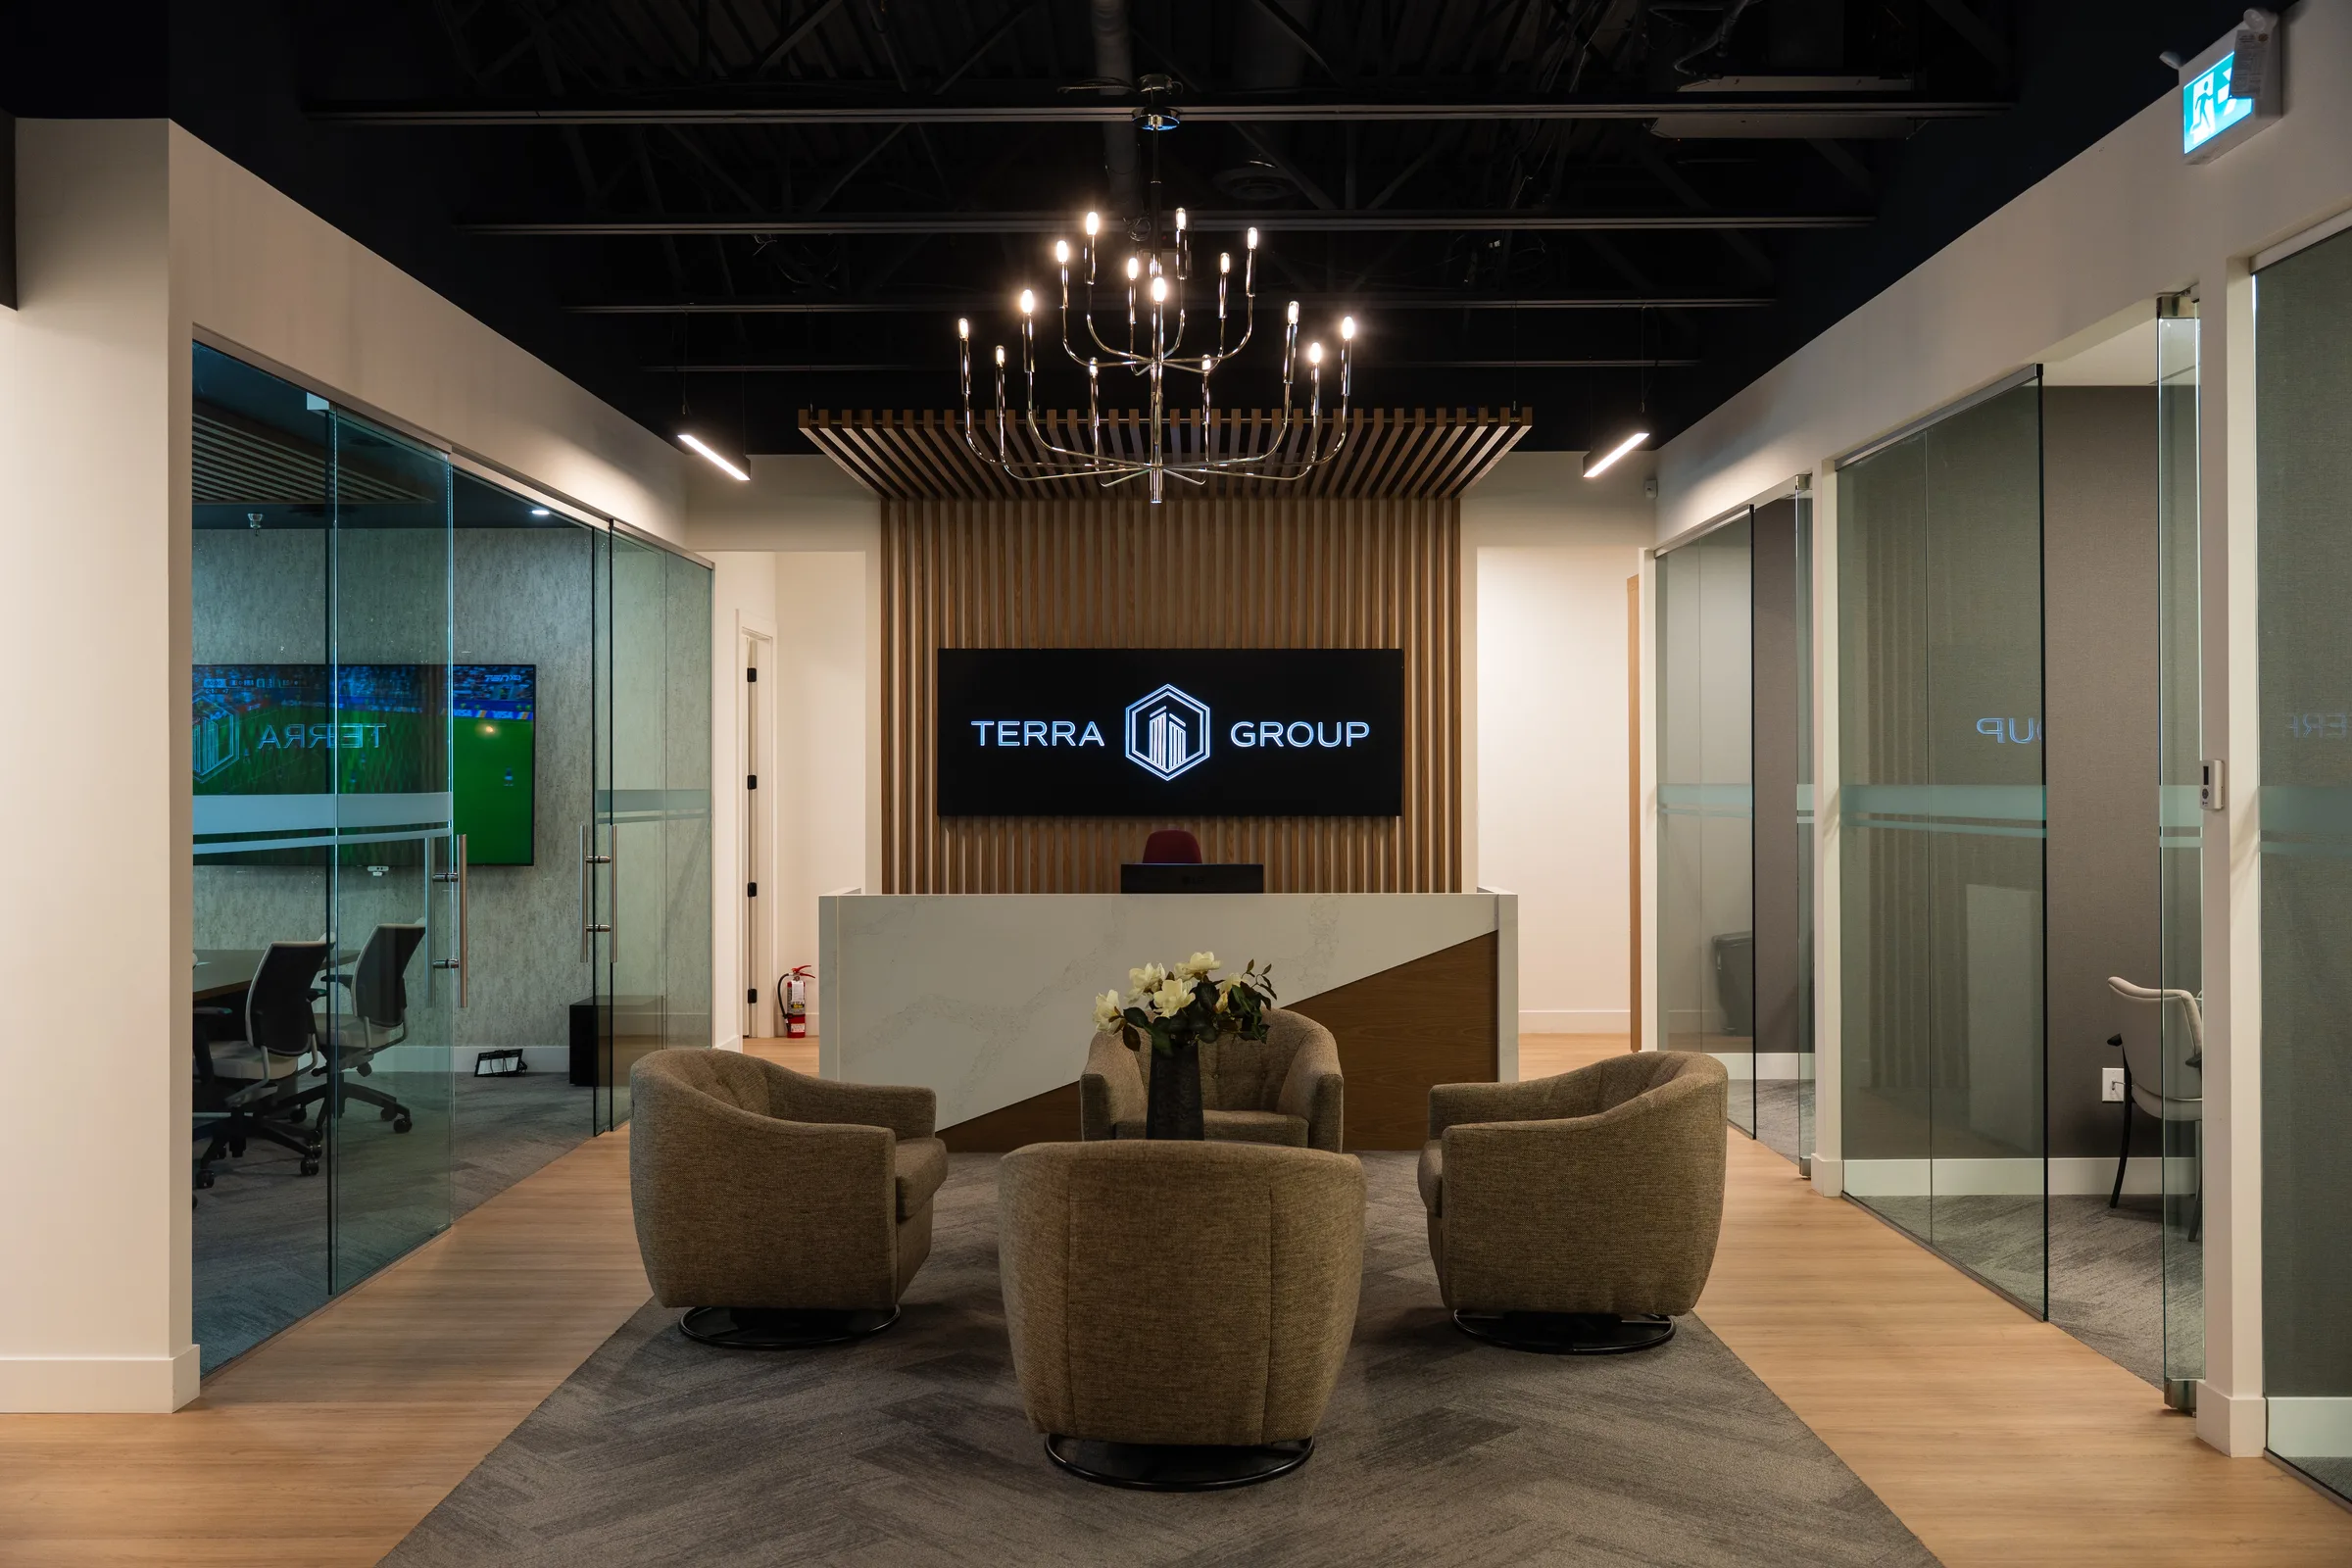
Full floor office fit-out delivered on a live commercial floorplate
Project Overview
What we built and how.
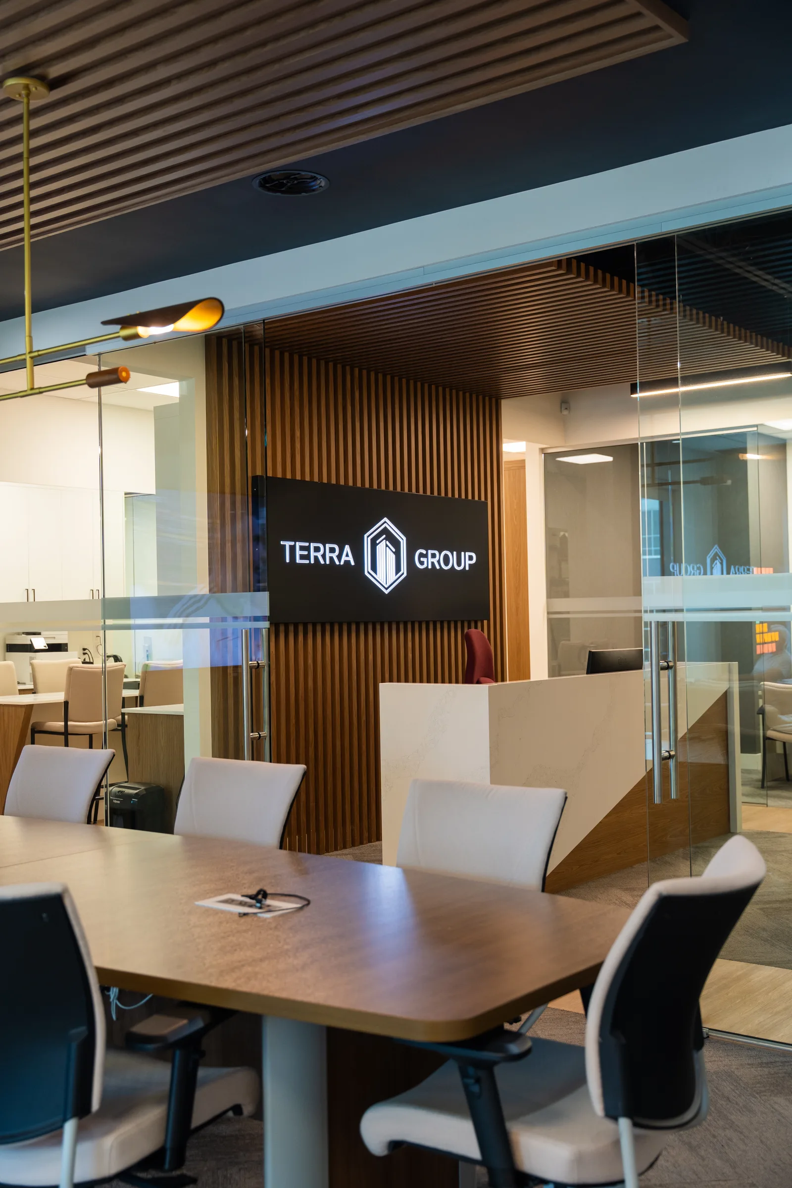
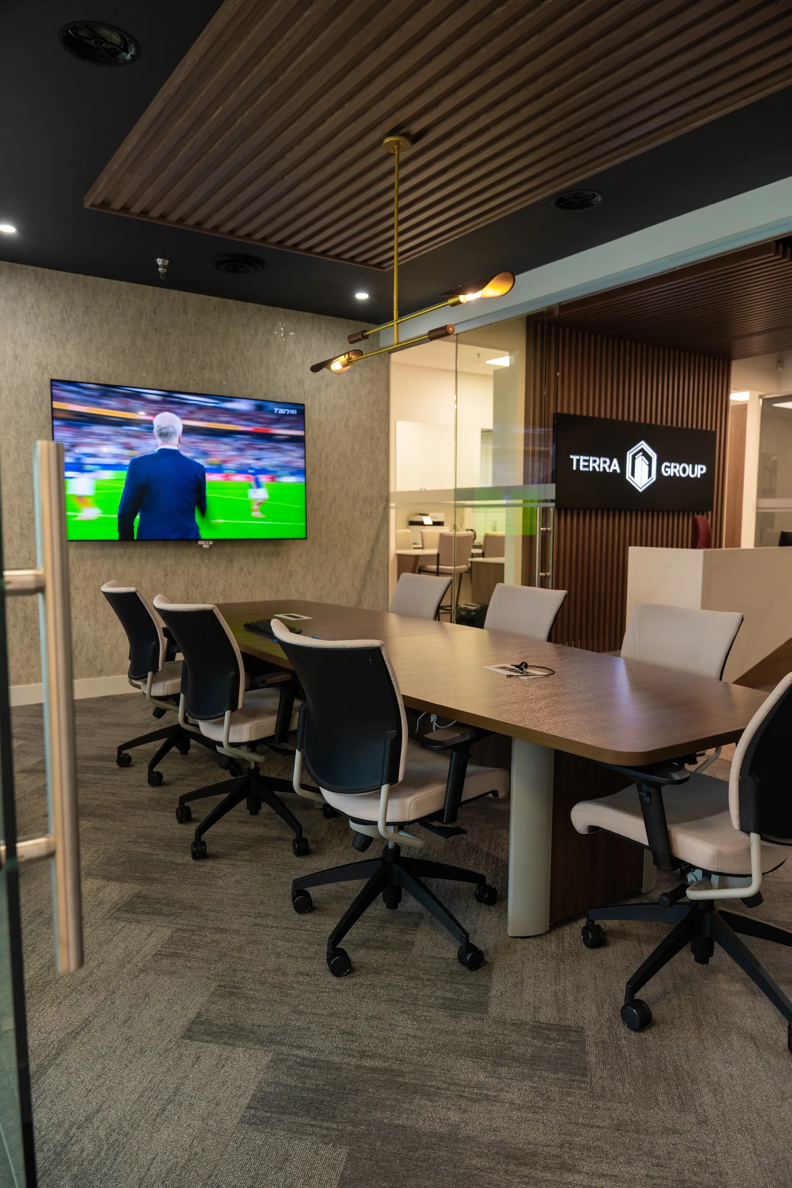
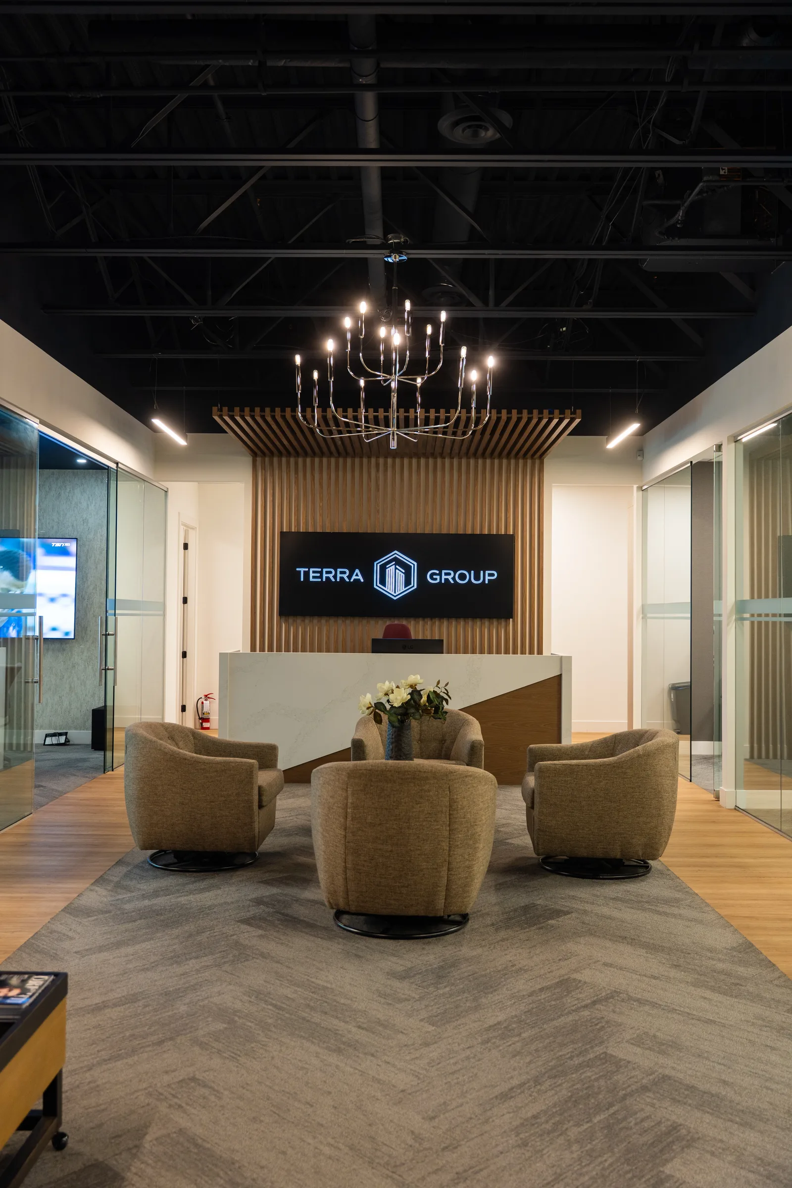
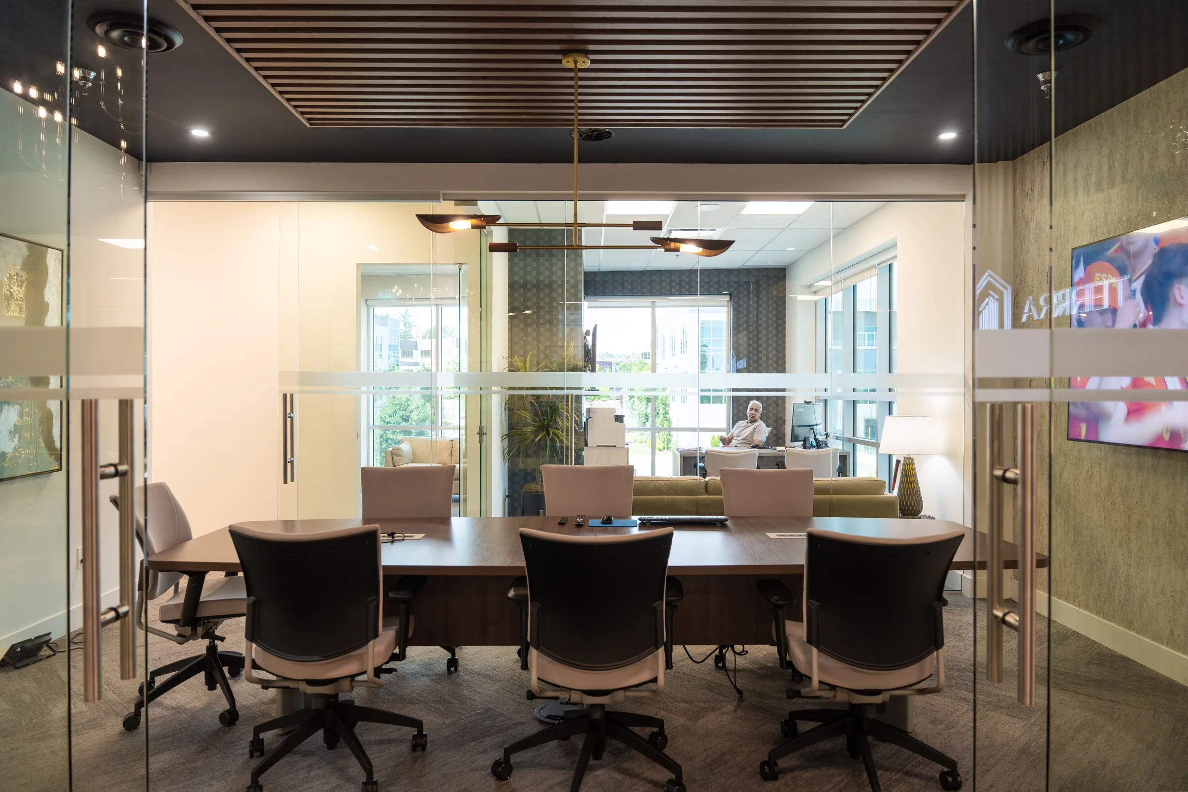
A full-floor office tenant improvement delivering collaborative work environments, custom architectural millwork, and upgraded building systems throughout.
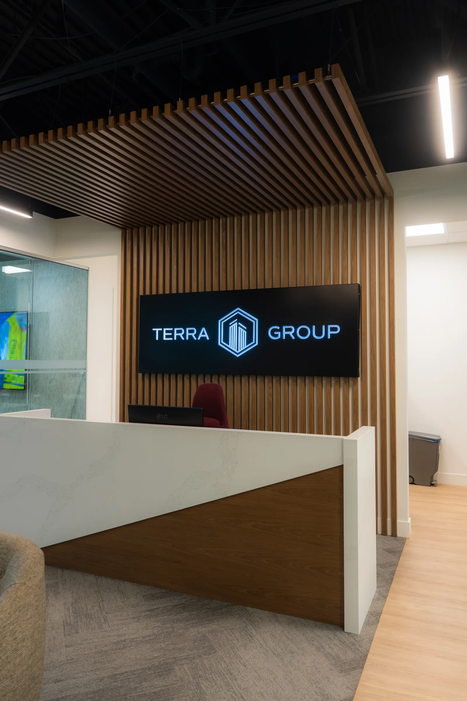
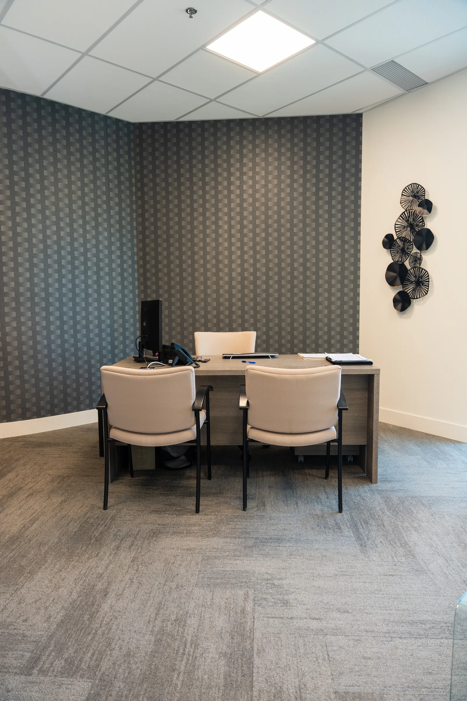
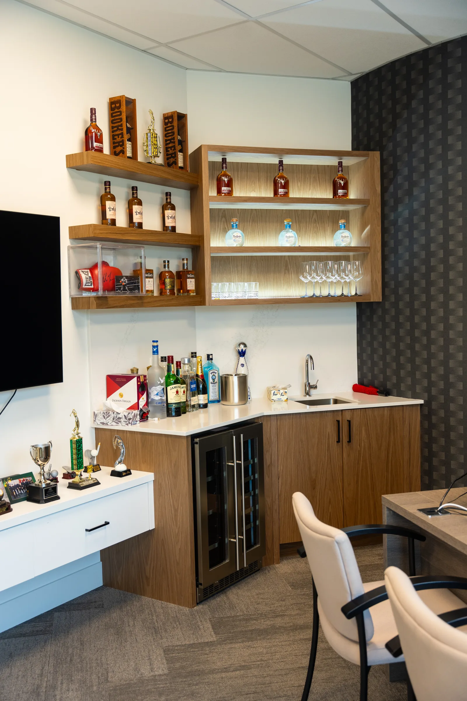
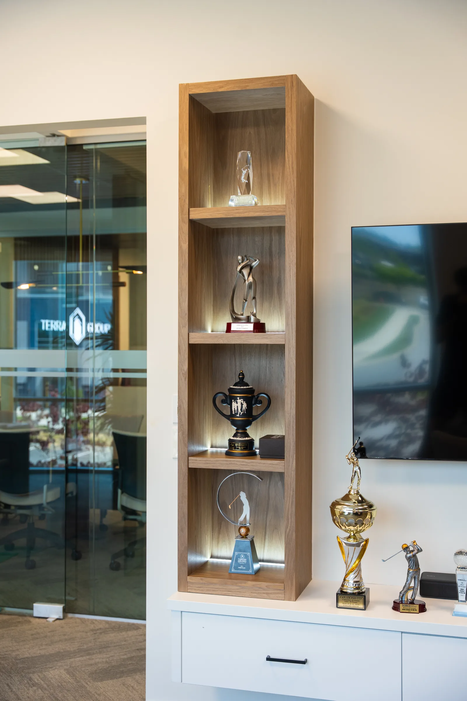
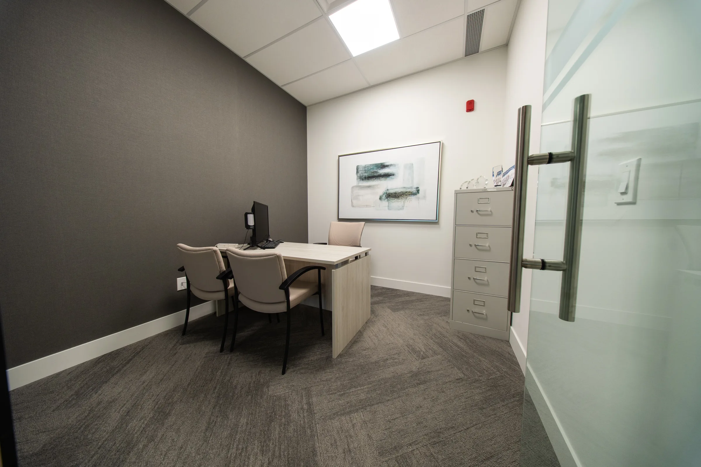
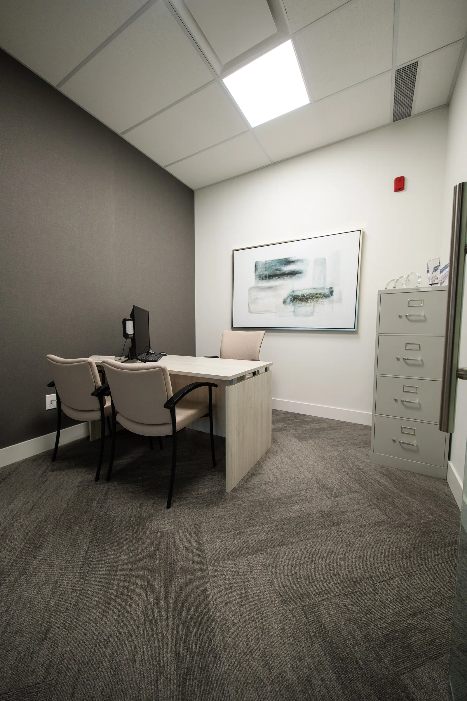
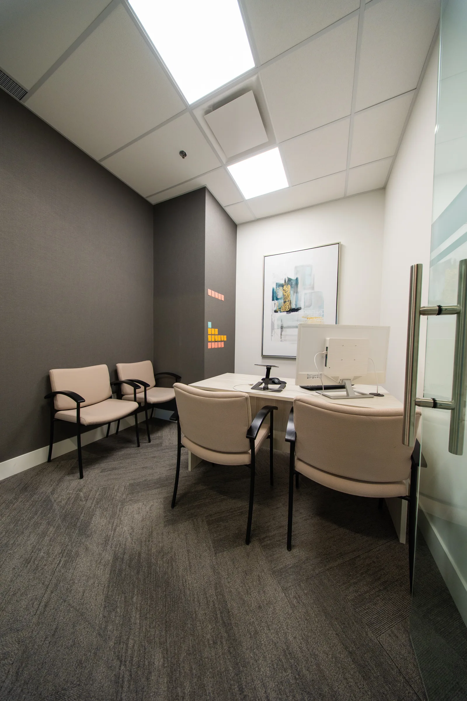
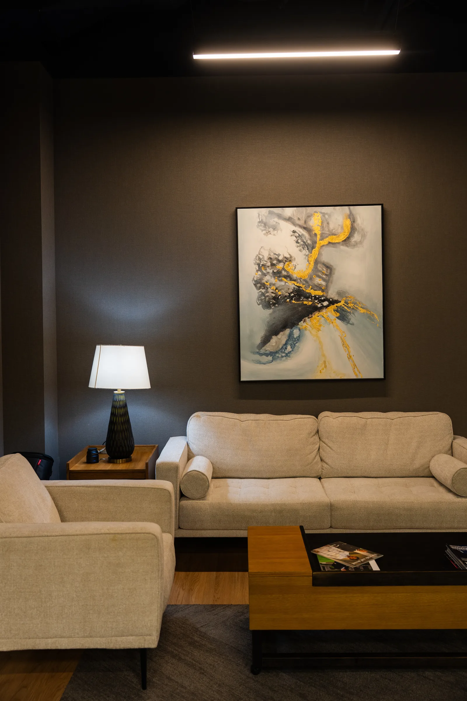
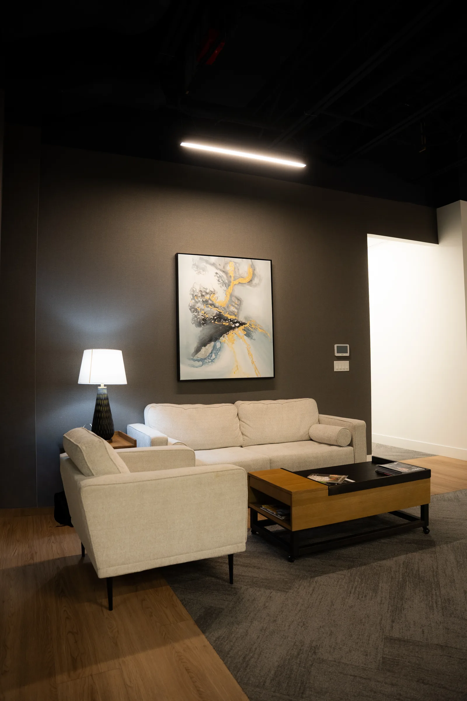
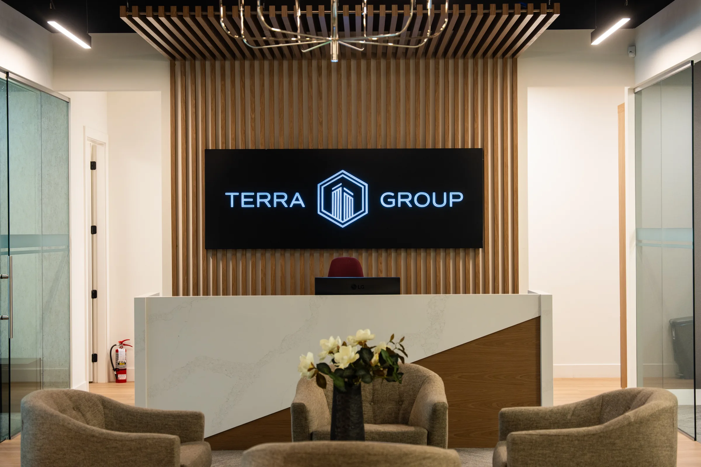
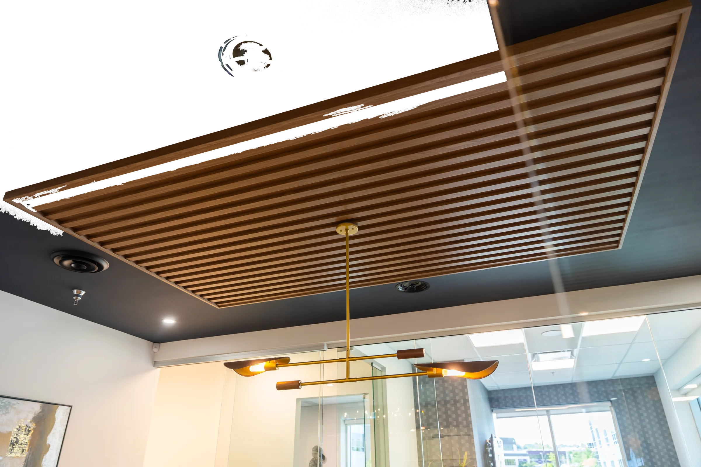
The build included precision metal stud framing, acoustic ceiling assemblies, architectural glass partition walls, custom reception millwork, executive boardroom integration, and MEP infrastructure upgrades for HVAC zoning and energy performance. Delivered on a live commercial floorplate with coordination held tight across trades from demolition to handover.
StatusCompleted
CategoryCommercial Tenant Improvement
Project Gallery
Project imagery.
High-resolution photography, architectural documentation, and field progress imagery for Terra Group Office.
Get in touch
Planning something similar?
Send the site, the drawings or the pro forma. We respond within one business day with a recommended engagement type and an indicative fee.
Call the office(778) 977-2200Emailinfo@bclegacyconsulting.com
Office hoursMonday to Friday, 9 AM to 5 PM
Next Steps
Planning something similar?
Bring the site, the drawings or the early questions. We will tell you which engagement fits, what it should cost to run, and what we would watch for on a project like this one.