Strawberry Square
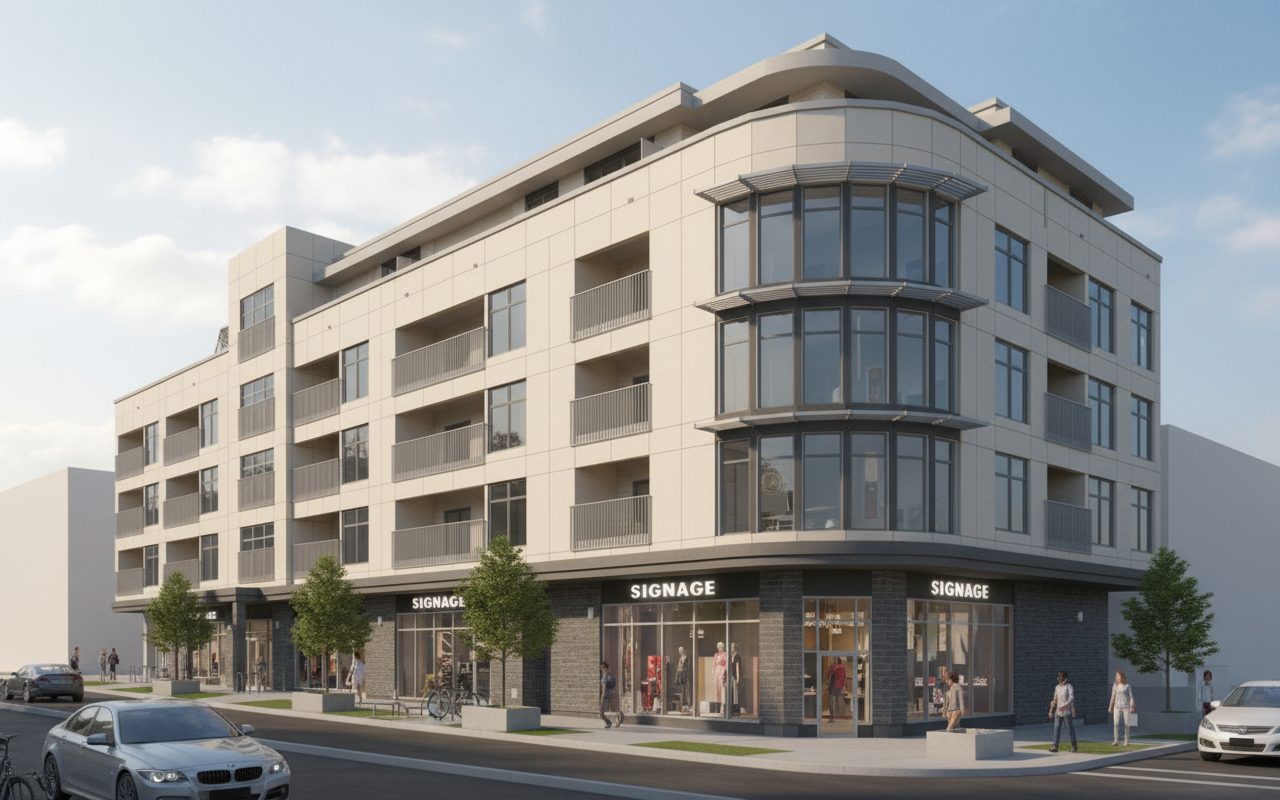
Five storey mixed-use building with retail at grade and homes above
What we built and how.
Strawberry Square is a five storey mixed-use building with retail and commercial space at grade and residential units on the four floors above. The project is in pre-construction, which is where the budget gets held against the drawings before the site is mobilised. Mixed-use buildings carry two sets of requirements in one structure: commercial fire separations, loading and servicing at grade, and the acoustic and envelope performance the homes above need. Getting those resolved on paper, with costs attached, is where the project is either set up to succeed or set up for change orders. That is the work happening now. Construction will follow the same reporting and site supervision structure BC Legacy runs on its townhouse and mid-rise developments, with the owner able to see schedule and committed cost in the client portal from the first day on site.
Project imagery.
Planning something similar?
Send the site, the drawings or the pro forma. We respond within one business day with a recommended engagement type and an indicative fee.
Planning something similar?
Bring the site, the drawings or the early questions. We will tell you which engagement fits, what it should cost to run, and what we would watch for on a project like this one.