Skyview Townhomes
99 unit townhouse community with rooftop patios and a dedicated amenity building
What we built and how.
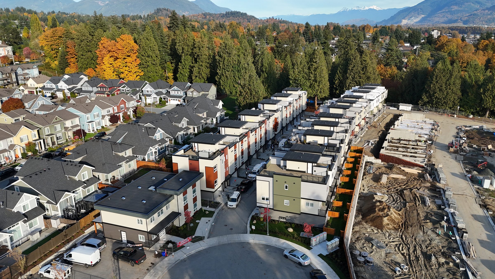
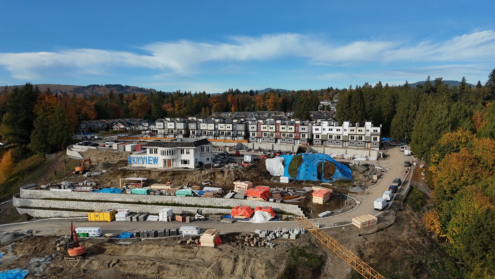
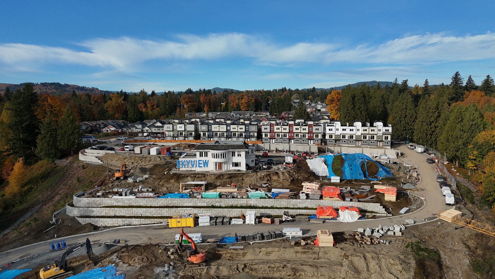
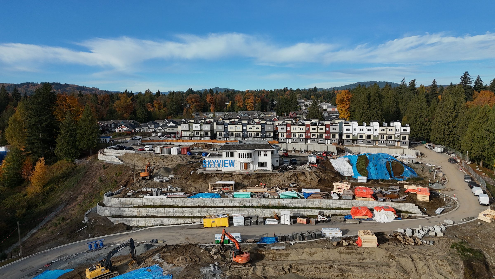
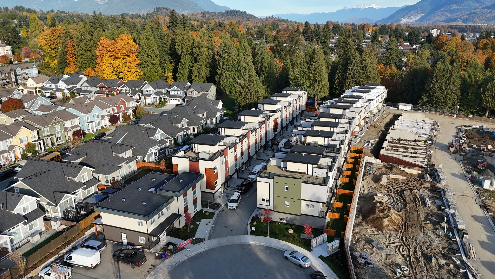
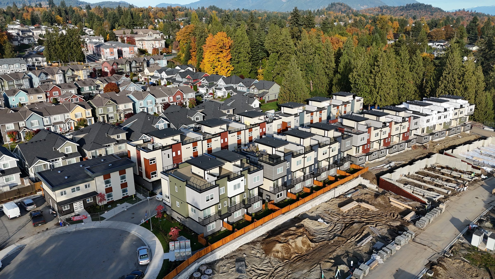
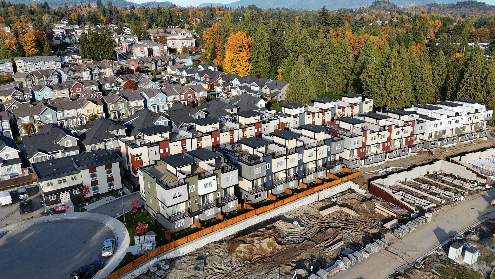
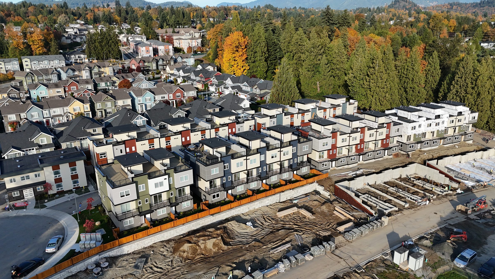
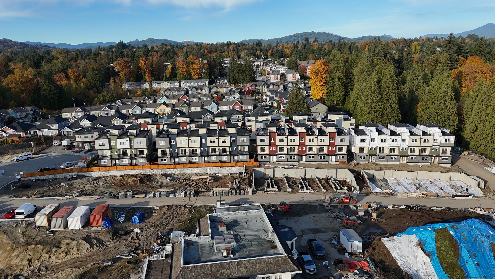
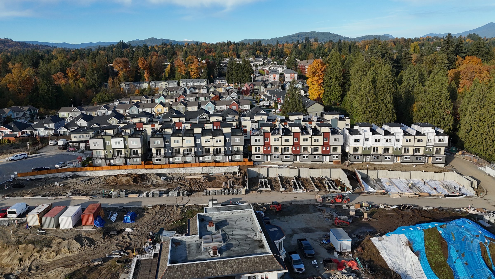
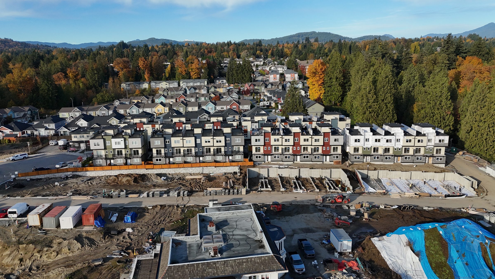
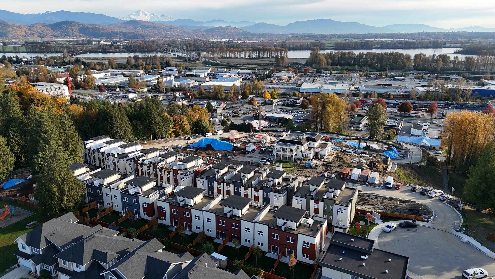
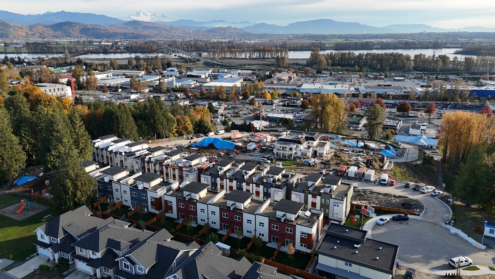
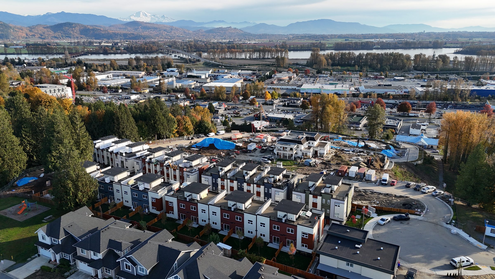
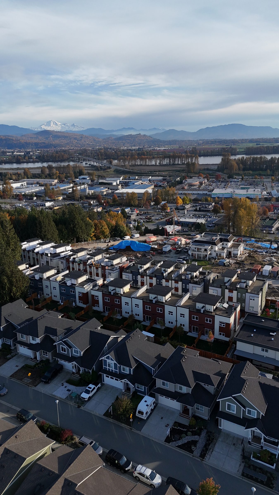
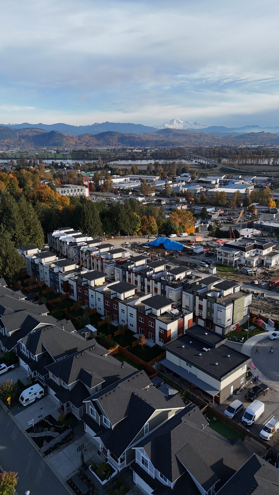
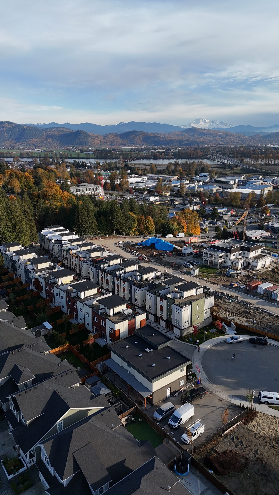
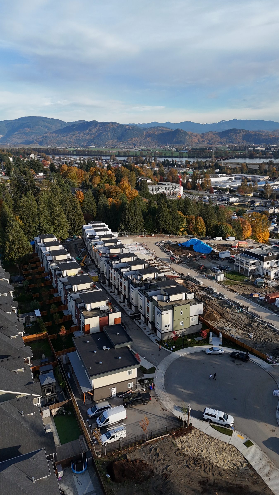
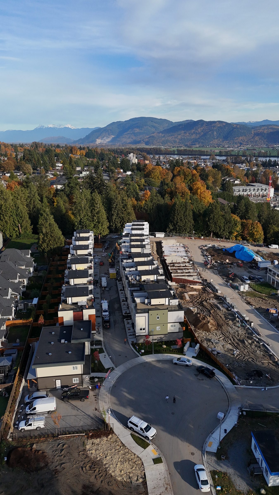
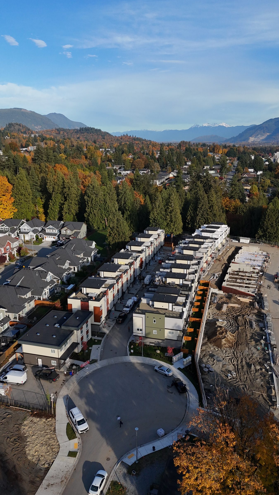
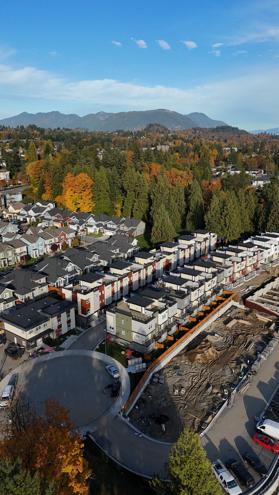
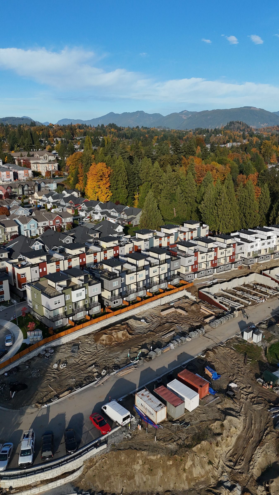
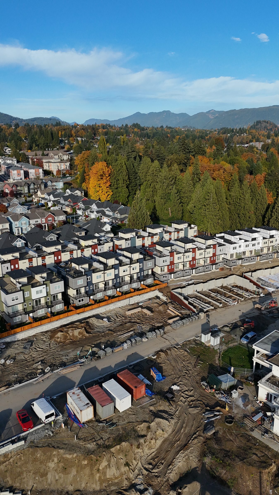
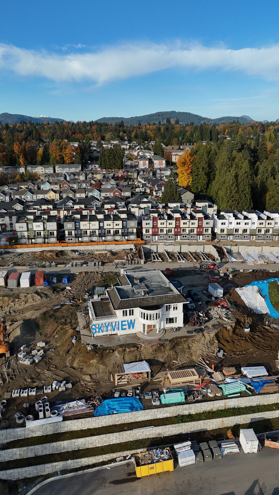
Skyview Townhomes is a 99 unit wood-frame townhouse community with private rooftop patios on every home and a standalone amenity building at the centre of the site. BC Legacy is responsible for site supervision, trade coordination, schedule control and cost reporting through to occupancy. On a multi-block townhouse site the work is in the sequence. Foundations, framing, envelope and interior finishing overlap across the site rather than proceeding one block at a time, floor cassettes and roof trusses are staged so framing crews keep moving, and the envelope is closed in behind them so interior trades work under cover through the wet months. Progress, budget and change orders are posted to the owner's client portal as they happen. The amenity building and landscaped common areas are delivered as part of the project rather than left for after residents move in, so the community is complete at handover.
Project imagery.
Planning something similar?
Send the site, the drawings or the pro forma. We respond within one business day with a recommended engagement type and an indicative fee.
Planning something similar?
Bring the site, the drawings or the early questions. We will tell you which engagement fits, what it should cost to run, and what we would watch for on a project like this one.