One Stop Car Care Headquarter
Automotive service facility with reinforced slab, in-ground lifts and exhaust extraction
What we built and how.
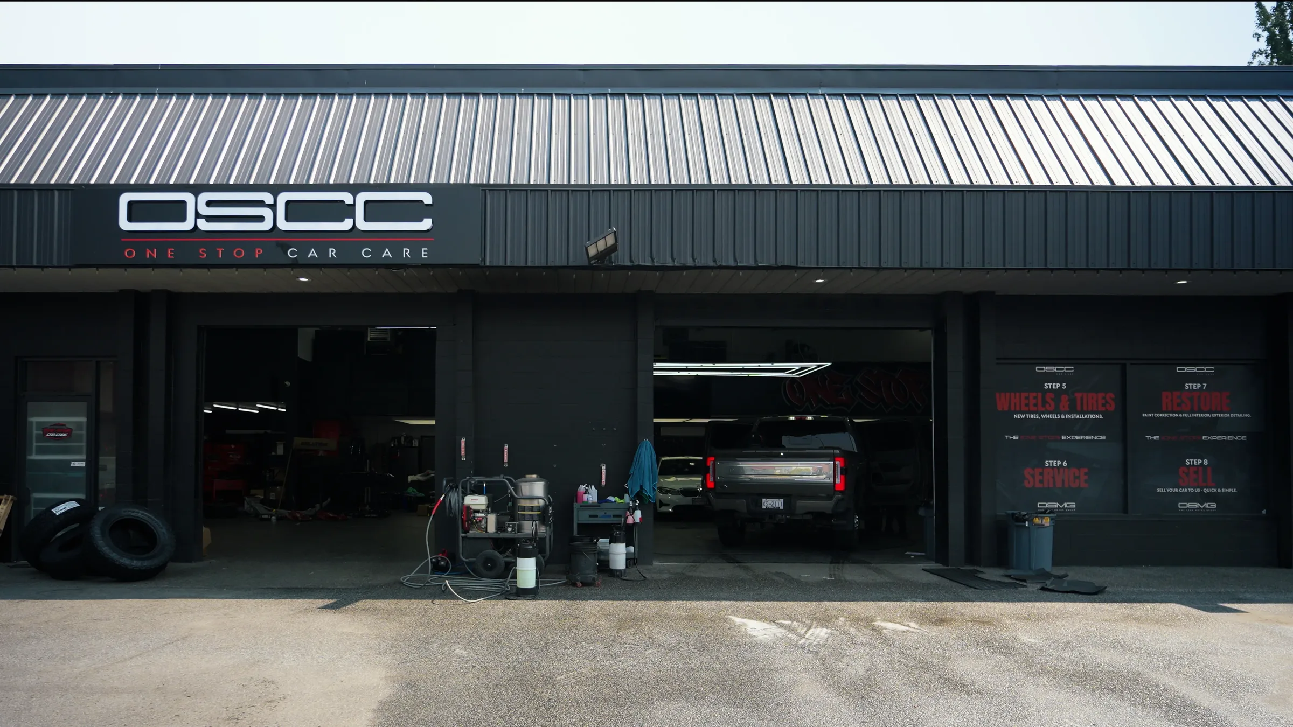
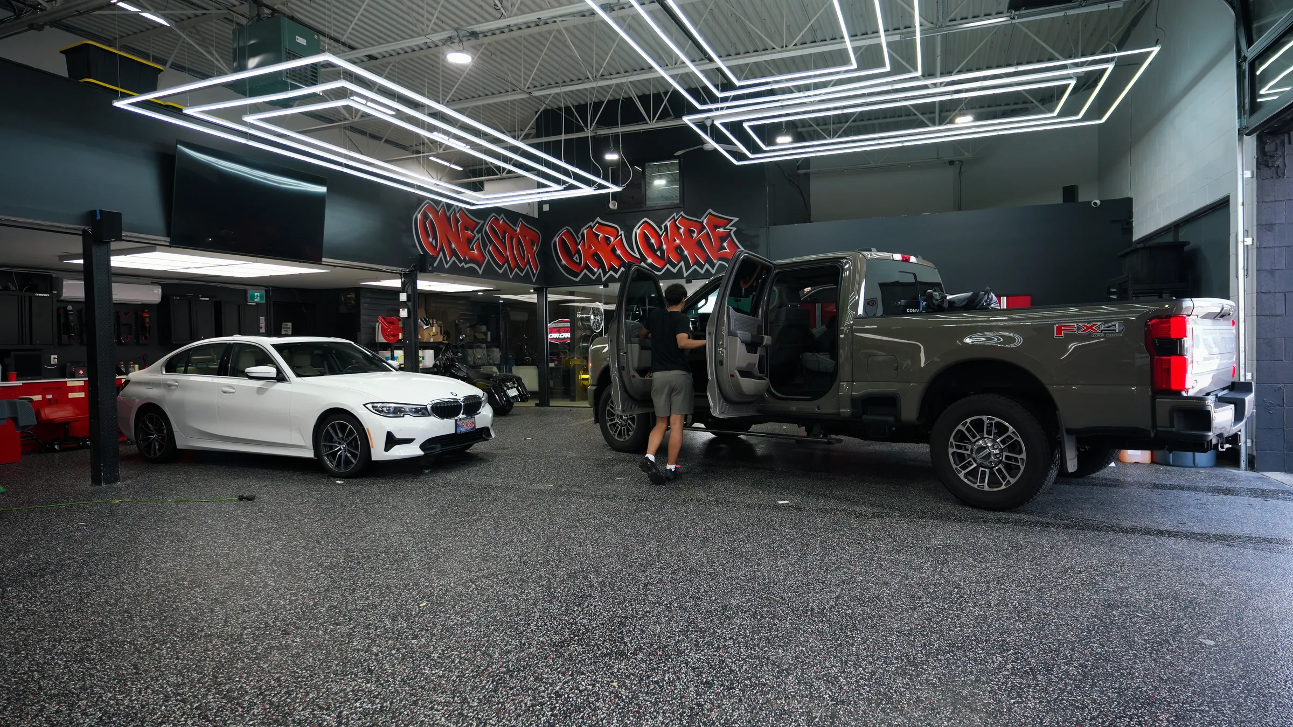
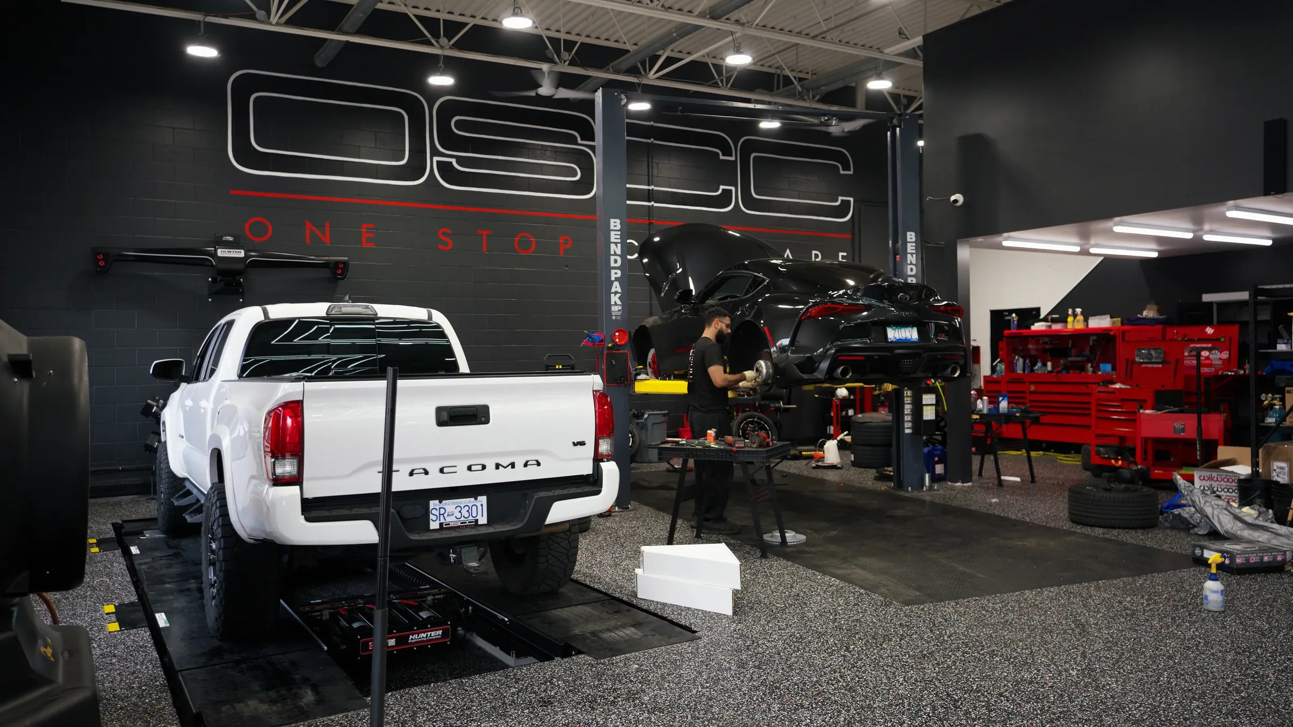
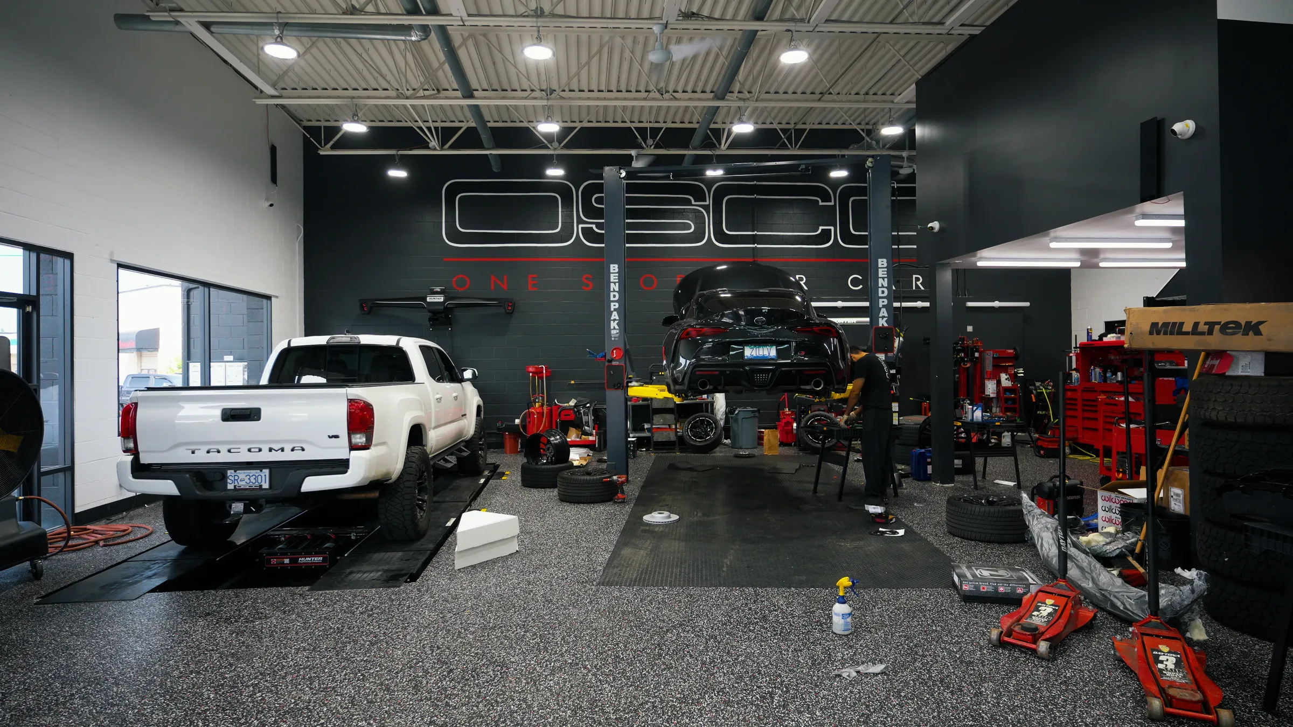
Delivery required technical construction management specific to automotive facilities: reinforced slab cuts for heavy-duty in-ground vehicle lifts, dedicated fluid piping and pneumatic distribution, high-volume exhaust extraction, chemical-resistant industrial epoxy flooring, and a modern customer reception. Structural, mechanical, and equipment suppliers were coordinated on a single sequence so the shop opened ready to operate.
Project imagery.
Planning something similar?
Send the site, the drawings or the pro forma. We respond within one business day with a recommended engagement type and an indicative fee.
Planning something similar?
Bring the site, the drawings or the early questions. We will tell you which engagement fits, what it should cost to run, and what we would watch for on a project like this one.