Fraser Crescent Apartments
Two mid-rise residential buildings, 261 homes over underground parking
What we built and how.
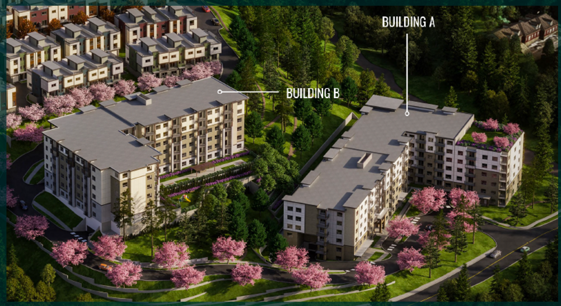
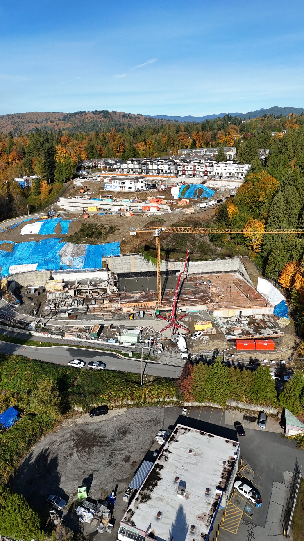
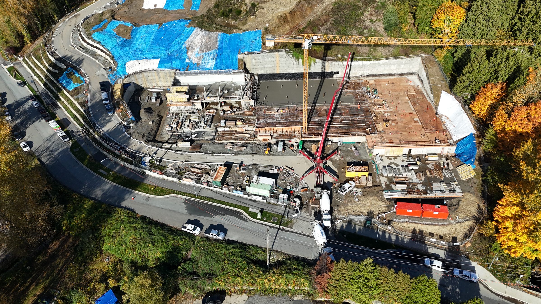
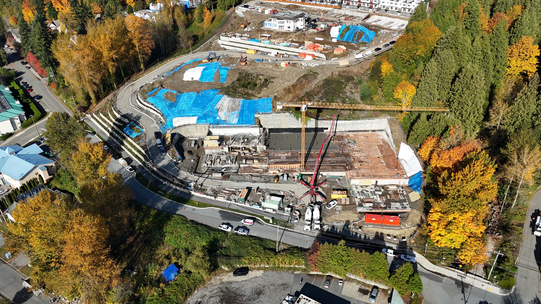
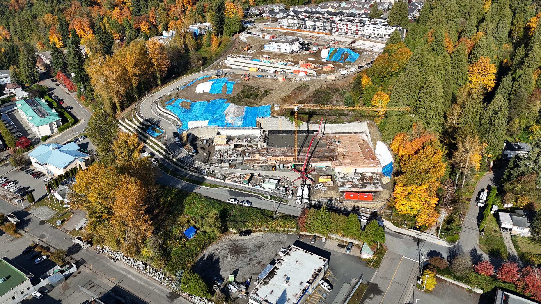
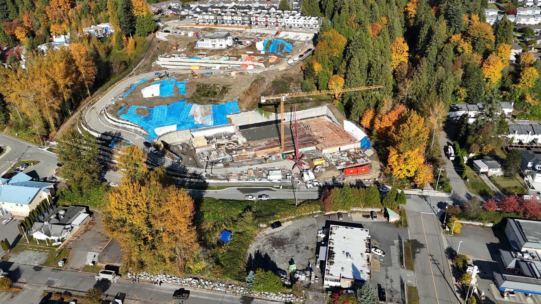
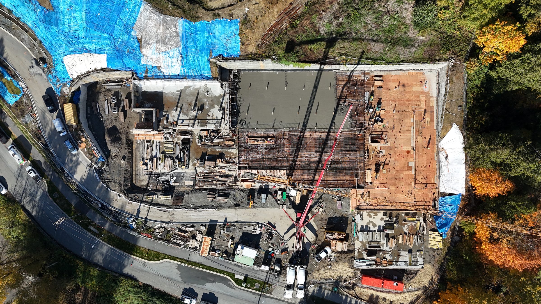
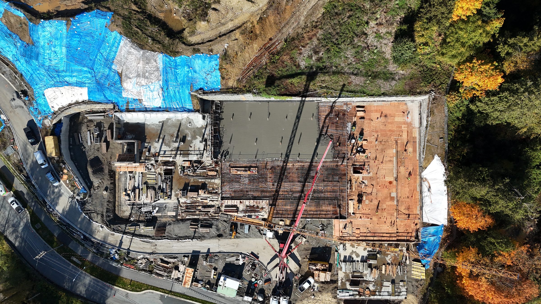
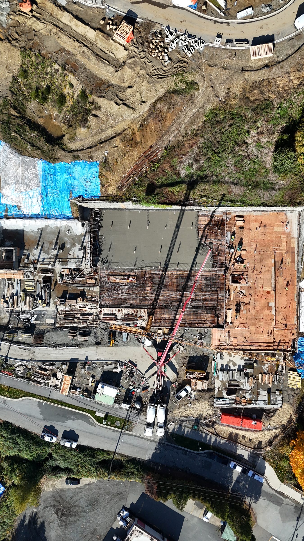
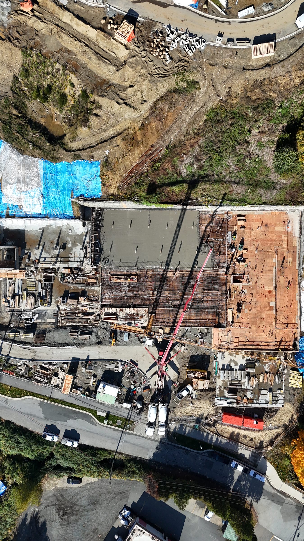
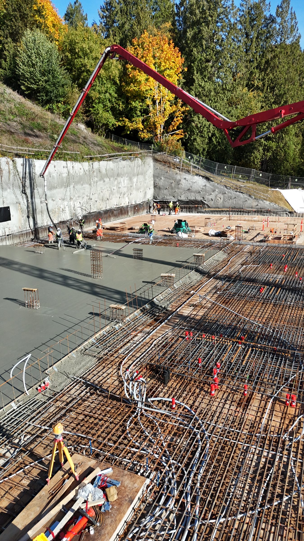
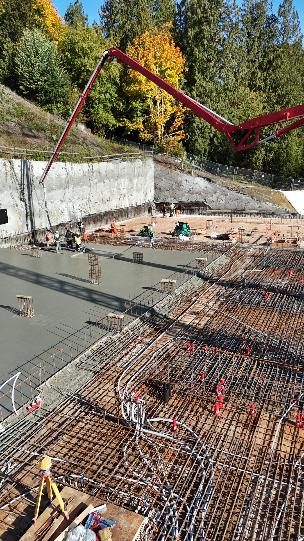
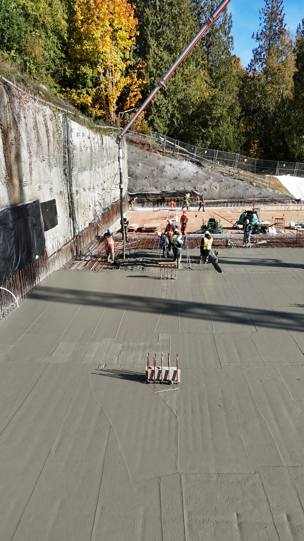
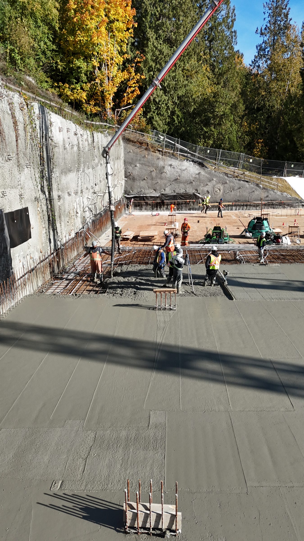
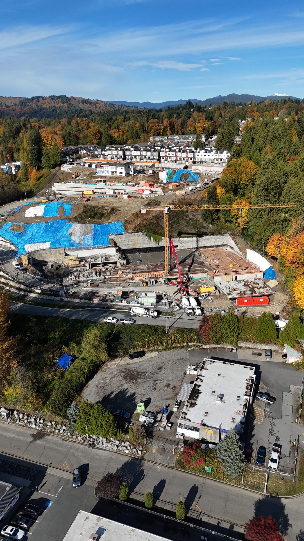
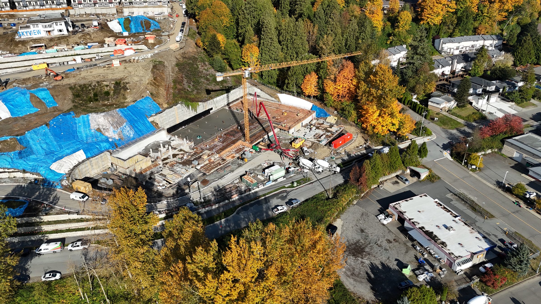
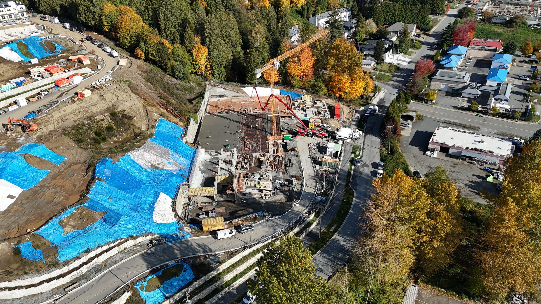
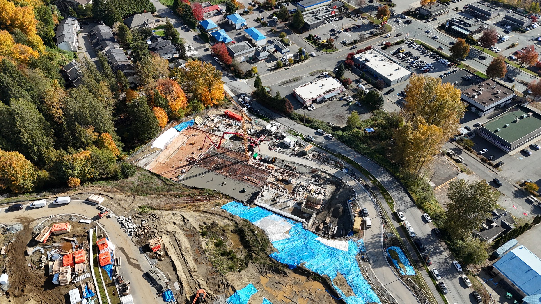
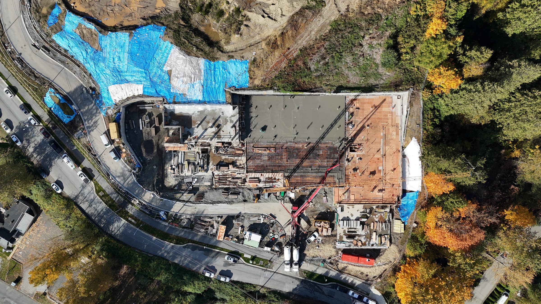
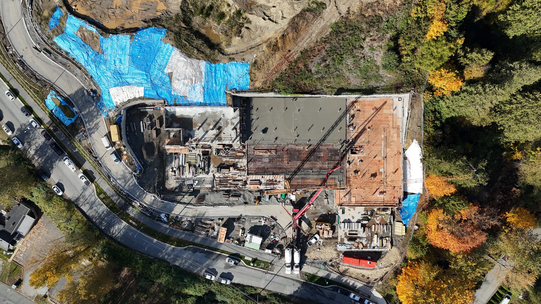
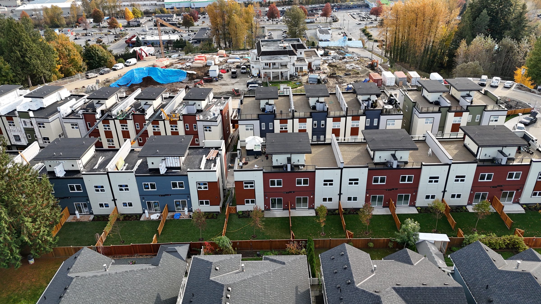
Fraser Crescent Apartments is a two building mid-rise development of 261 homes arranged around landscaped courtyards, with multiple levels of secure underground parking beneath both buildings. Building A, 141 units, is framed to the roof with the envelope closing in. Building B, 120 units, is under construction behind it. On a project of this size the risk sits in the ground and in the sequence. The excavation and underground parking structure are the critical path, the geotechnical, structural and civil consultants have to be coordinated through the shoring and foundation stages, and the trade schedule has to be set so framing crews arrive on a finished slab rather than waiting on it. That is how BC Legacy is running the site. The owner sees the schedule, the committed costs and every change order in the client portal, with written reporting that lines up with the numbers a lender expects to see at each draw.
Project imagery.
Planning something similar?
Send the site, the drawings or the pro forma. We respond within one business day with a recommended engagement type and an indicative fee.
Planning something similar?
Bring the site, the drawings or the early questions. We will tell you which engagement fits, what it should cost to run, and what we would watch for on a project like this one.