Banny's Market
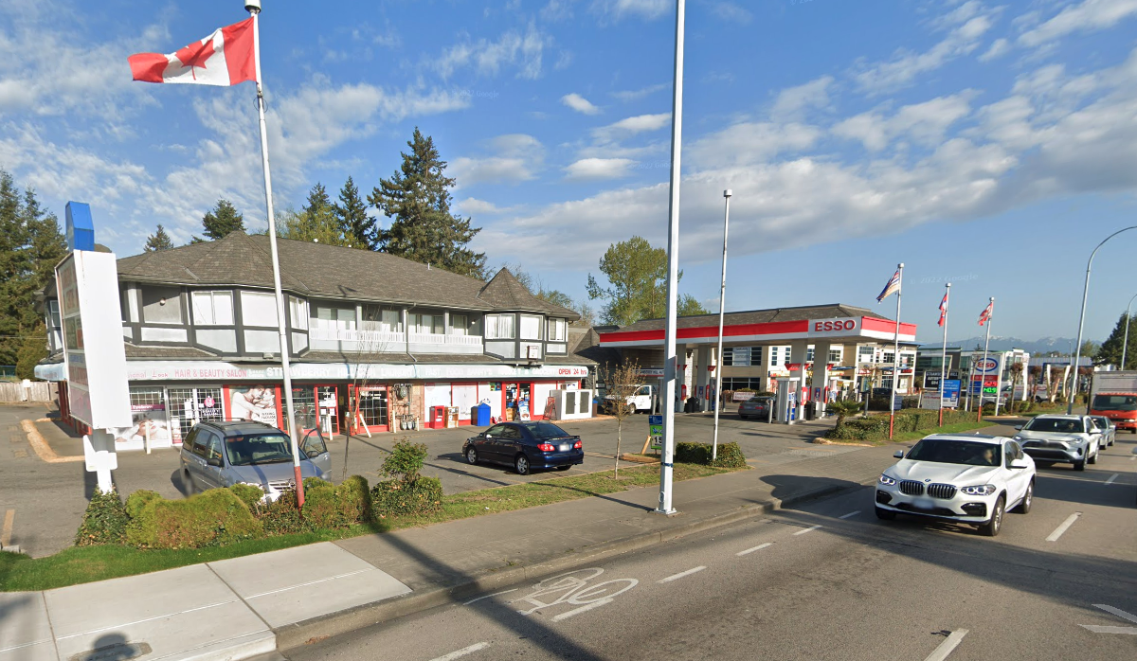
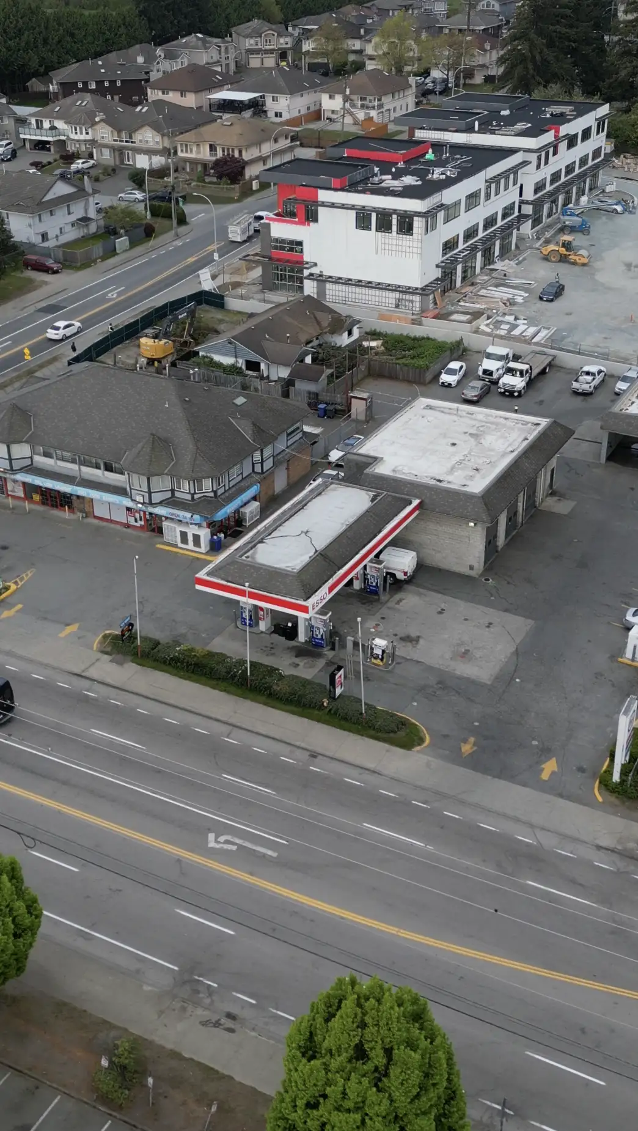
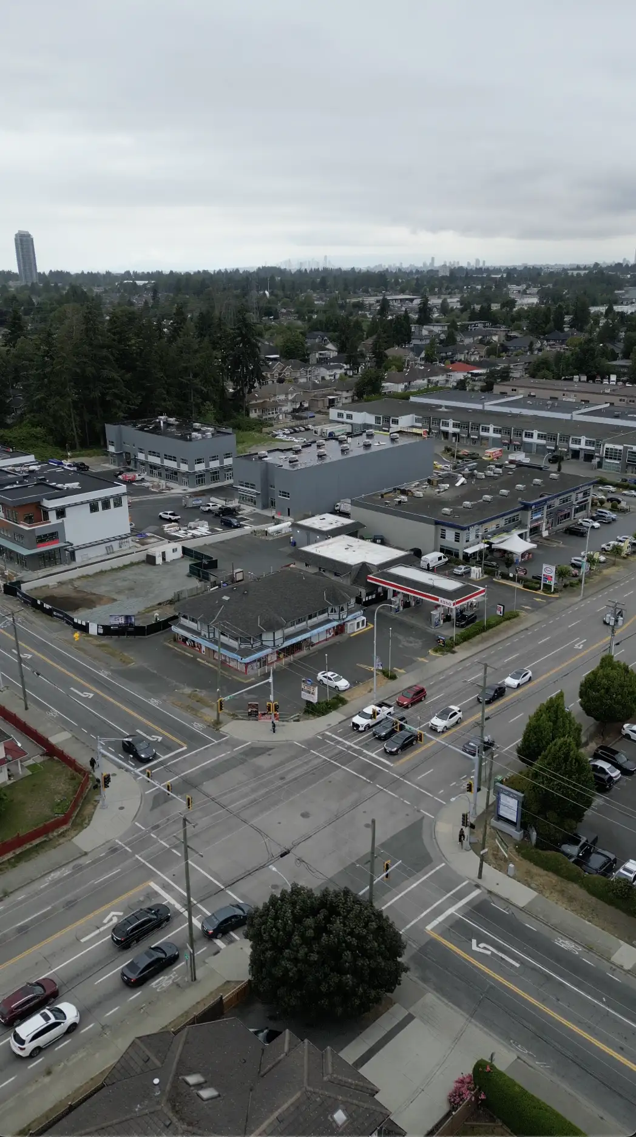
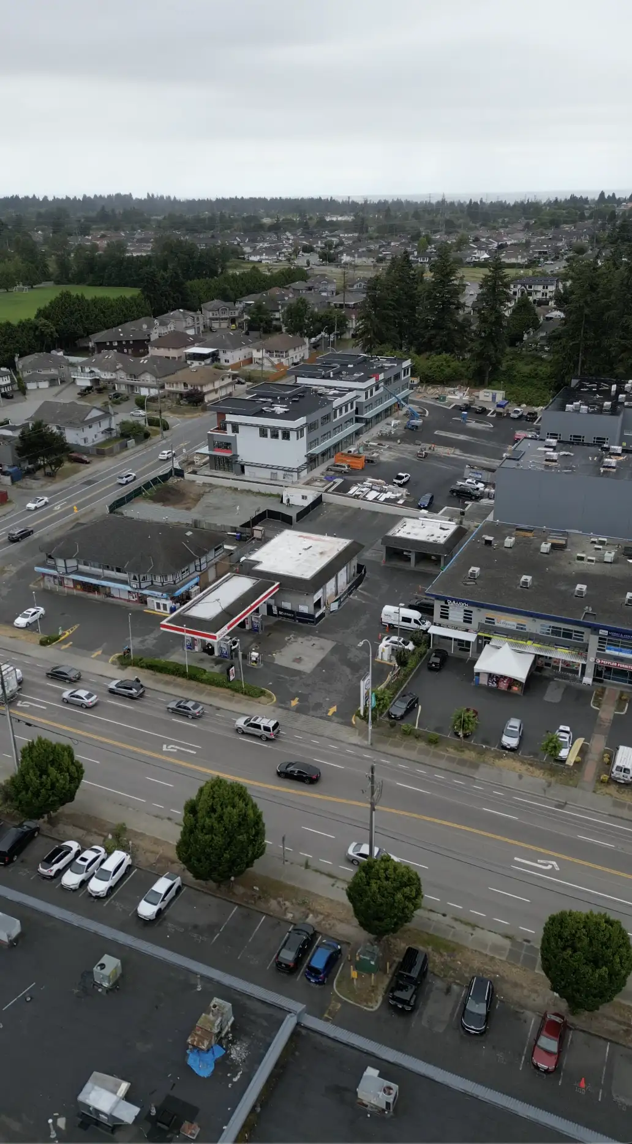
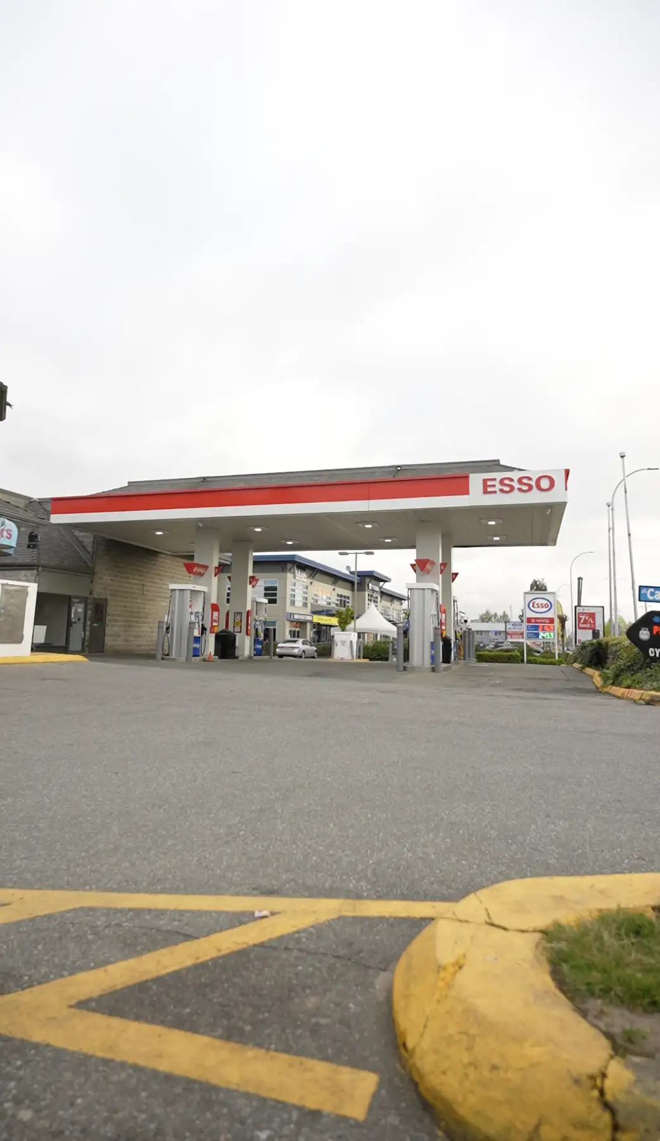
Service station convenience store rebuilt inside an operating fuel site
What we built and how.
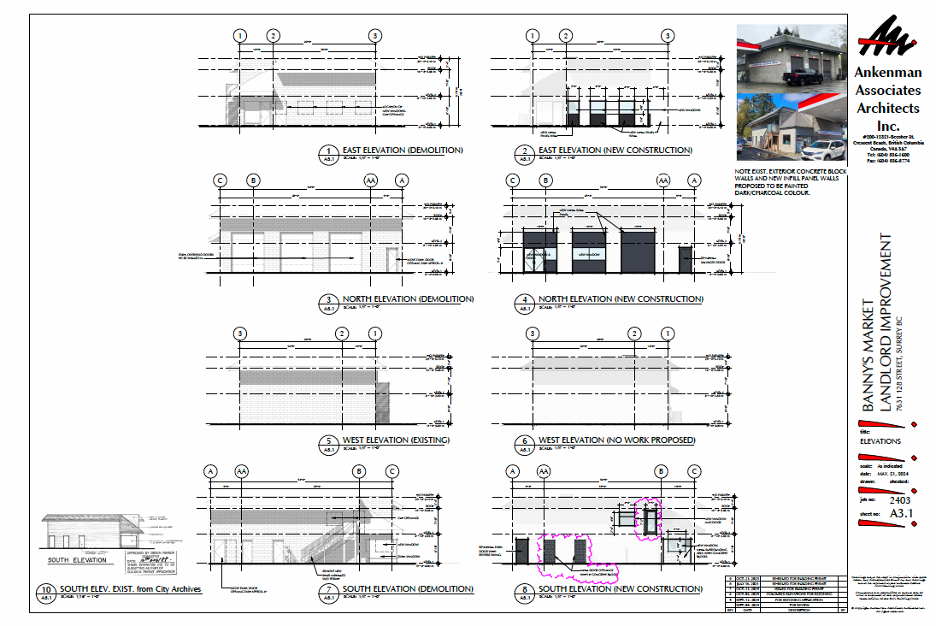
Scope covers demising and interior framing, refrigeration and cooler infrastructure, custom retail millwork and point-of-sale integration, upgraded lighting and electrical distribution, food-service-ready plumbing and mechanical, a 24 hour service window, an expanded mezzanine with flexible space upstairs, and a finish package built for high-traffic durability. Work is being staged to keep the fuel operation live and the customer forecourt safe throughout construction. The new store is the first phase of a larger plan for the property. Once Banny's Market moves into the converted building, the existing store can come down to make way for Strawberry Square, a five storey mixed-use development with commercial space at grade, while the convenience store keeps serving the neighbourhood throughout.
Project imagery.
Planning something similar?
Send the site, the drawings or the pro forma. We respond within one business day with a recommended engagement type and an indicative fee.
Planning something similar?
Bring the site, the drawings or the early questions. We will tell you which engagement fits, what it should cost to run, and what we would watch for on a project like this one.